7452 Proctor Street
7452 Proctor Street
7452 Proctor Street
7452 Proctor Street
7452 Proctor Street
7452 Proctor Street
7452 Proctor Street
7452 Proctor Street
7452 Proctor Street
7452 Proctor Street
7452 Proctor Street
7452 Proctor Street
7452 Proctor Street
7452 Proctor Street
7452 Proctor Street
7452 Proctor Street
7452 Proctor Street
7452 Proctor Street
7452 Proctor Street
7452 Proctor Street
7452 Proctor Street
7452 Proctor Street
7452 Proctor Street
7452 Proctor Street
7452 Proctor Street
SEE ALL PHOTOS
7452 Proctor Street
7452 Proctor Street
7452 Proctor Street
7452 Proctor Street
7452 Proctor Street
7452 Proctor Street
7452 Proctor Street
7452 Proctor Street
7452 Proctor Street
7452 Proctor Street
7452 Proctor Street
7452 Proctor Street
7452 Proctor Street
7452 Proctor Street
7452 Proctor Street
7452 Proctor Street
7452 Proctor Street
7452 Proctor Street
7452 Proctor Street
7452 Proctor Street
7452 Proctor Street
7452 Proctor Street
7452 Proctor Street
7452 Proctor Street
7452 Proctor Street
Courtesy of Real Estate Consultants of Nv Frank J. Gargano Listing Contact: 702-596-2040 
Sold

7452 Proctor Street

7452 Proctor Street, Las Vegas, NV 89120

$494,950

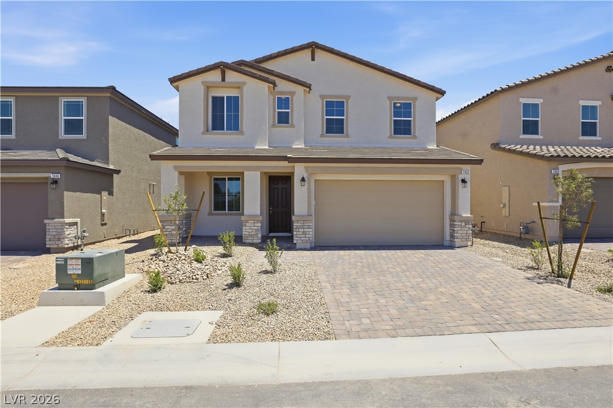
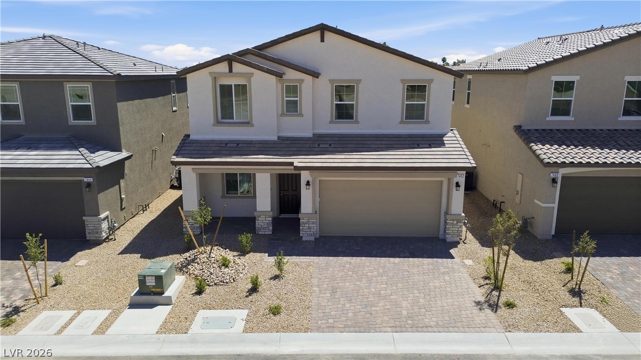
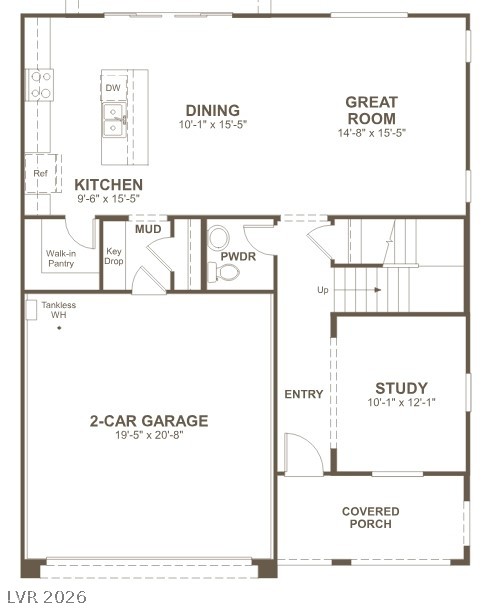
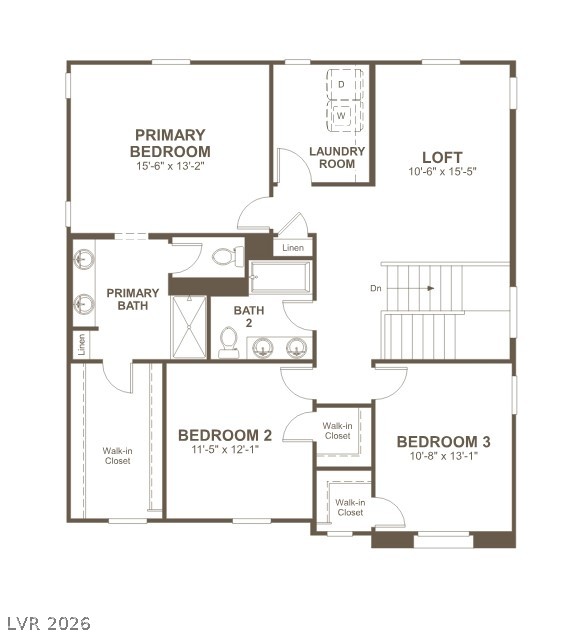
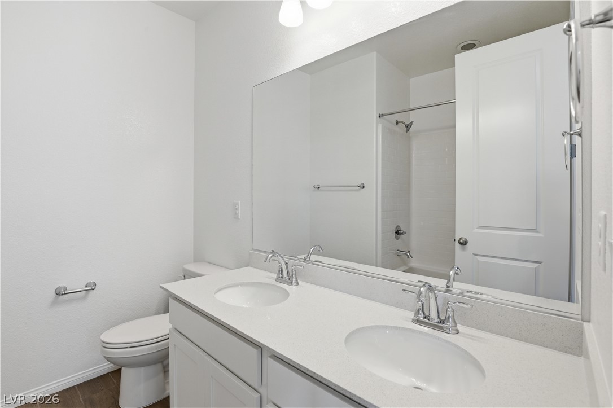
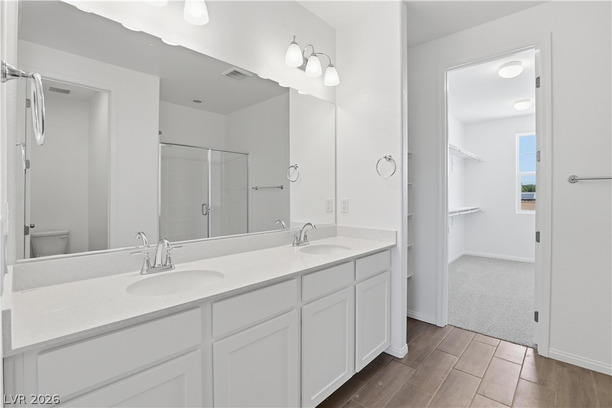
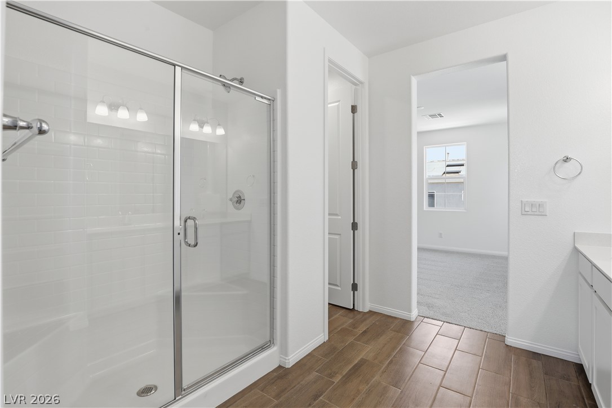
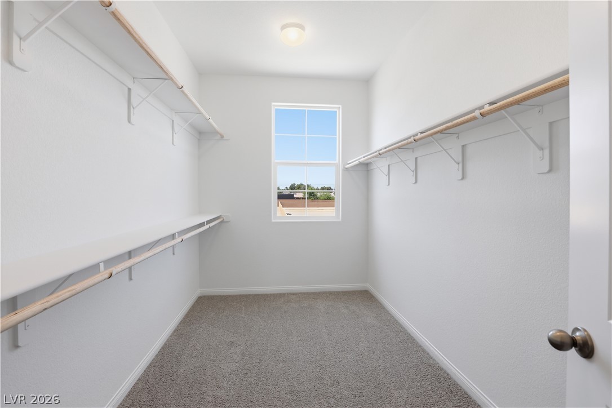
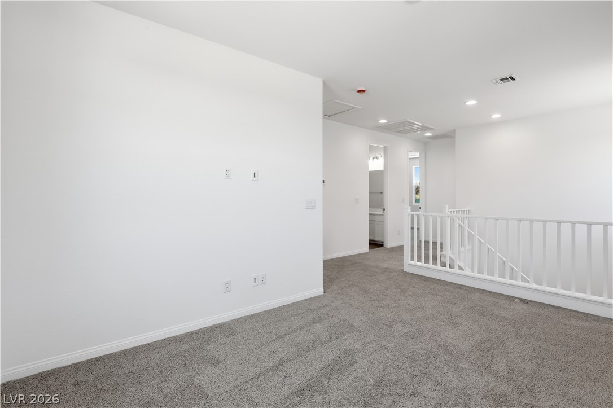
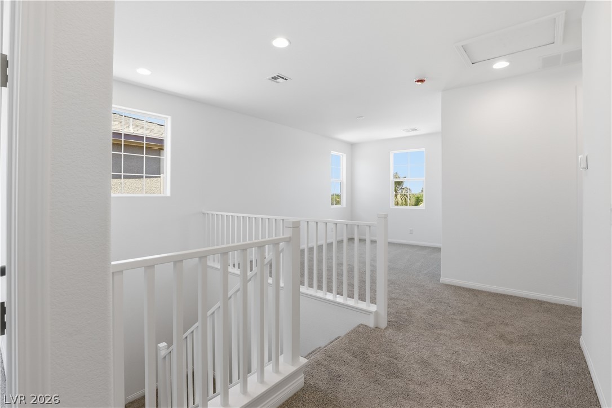
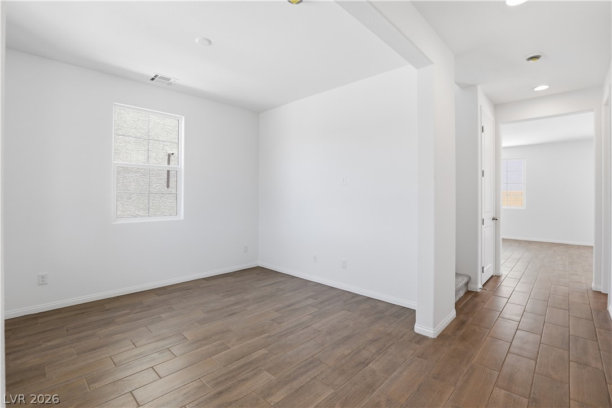
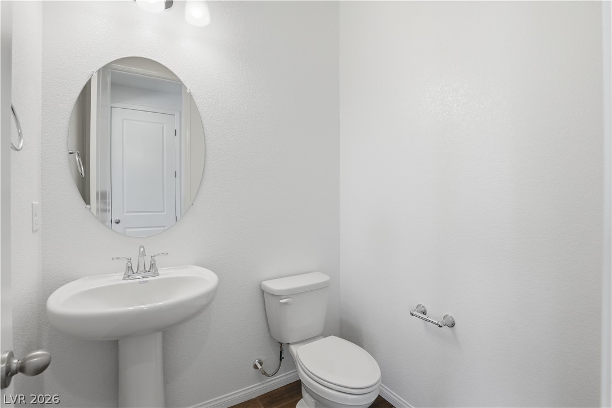
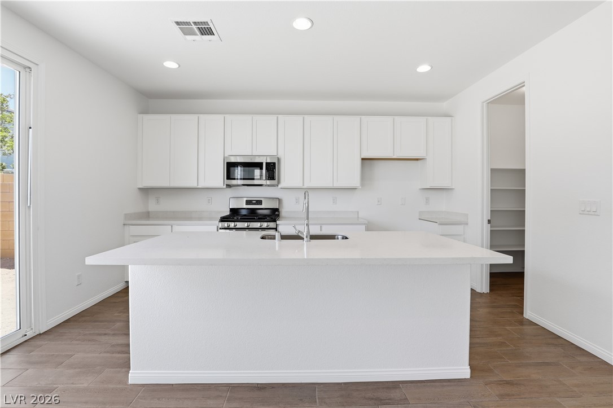
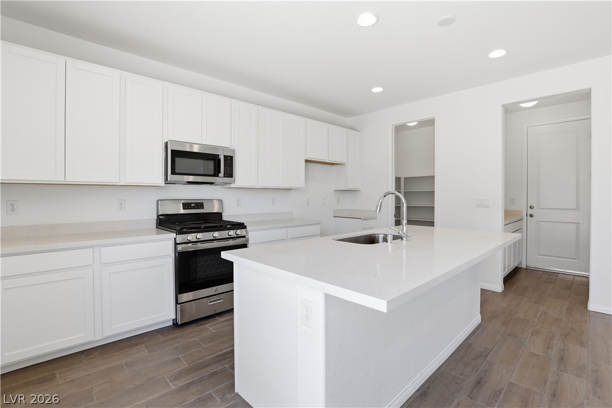
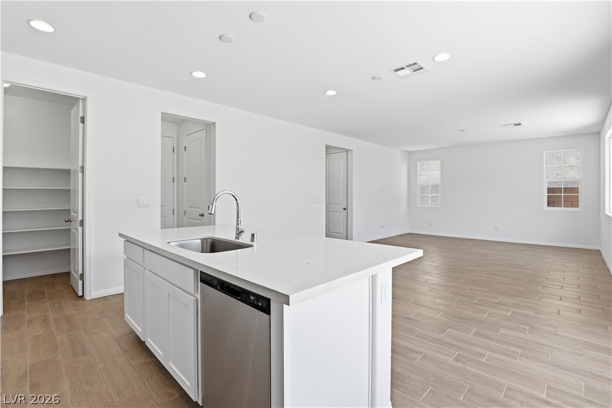
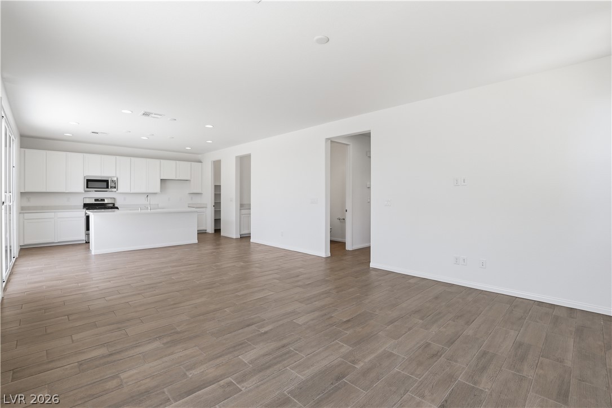
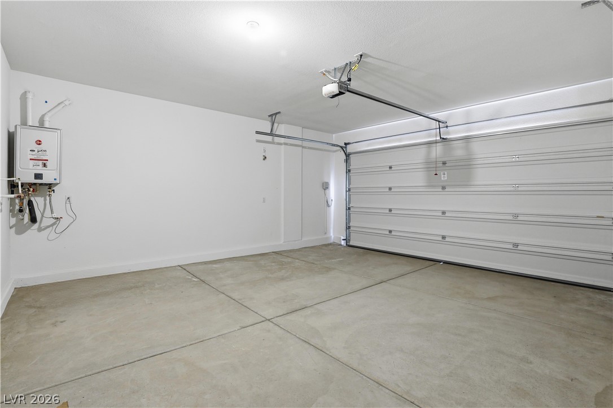
*Brand New Richmond American Designer Home* - Features include - 9' ceilings w/8' doors throughout, study, upgraded insulation, 8' garage door, add'l. windows, Smart wifi programmable thermostat, BBQ stub, soft water loop, GE stainless-steel appliance pkg., upgraded Duraform cabinets w/linen finish and 42" kitchen uppers, key drop at mud room, upgraded quartz kitchen and bath countertops, upgraded stainless-steel kitchen sink and chrome faucet, add'l. ceiling fan and lighting prewires, upgraded carpet and ceramic tile flooring throughout; Mission style stair rails, video doorbell, + more!

3
beds

3
baths

2,190 Sq.Ft. LIVING AREA

3,485 Sq.Ft. lot

Erika  Delk

Erika Delk

Features & Amenities

Interior

  • total bedrooms3
  • Total bathrooms3
  • full bathrooms2
  • half bathroom1
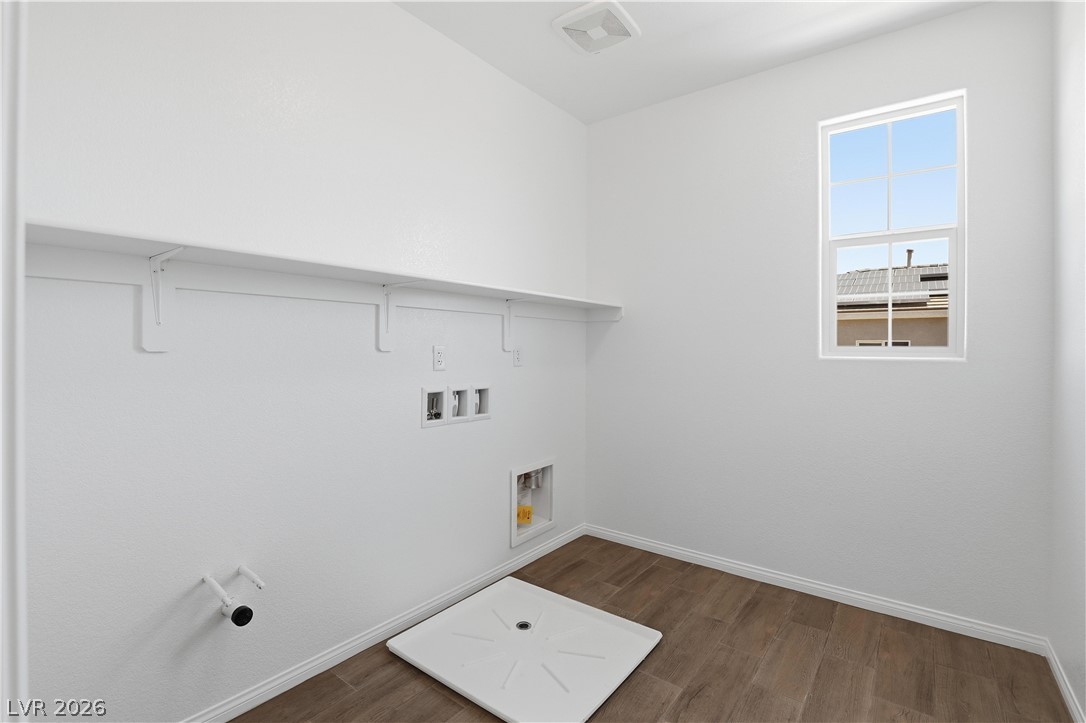
  • Laundry room Gas Dryer Hookup, Laundry Room, Upper Level
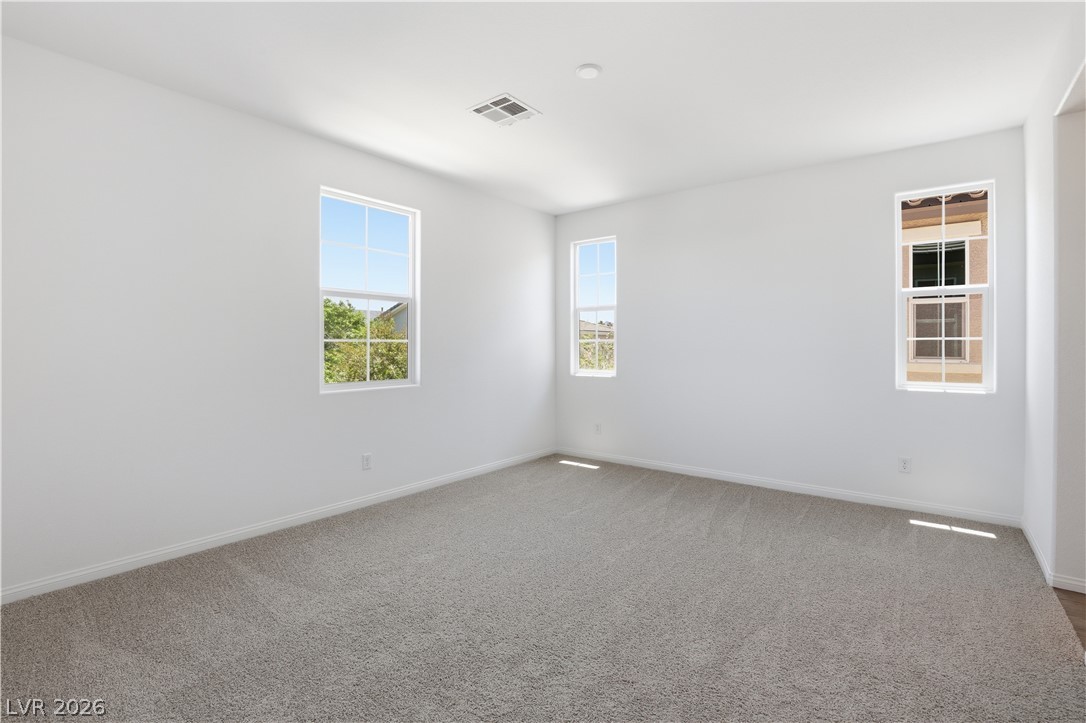
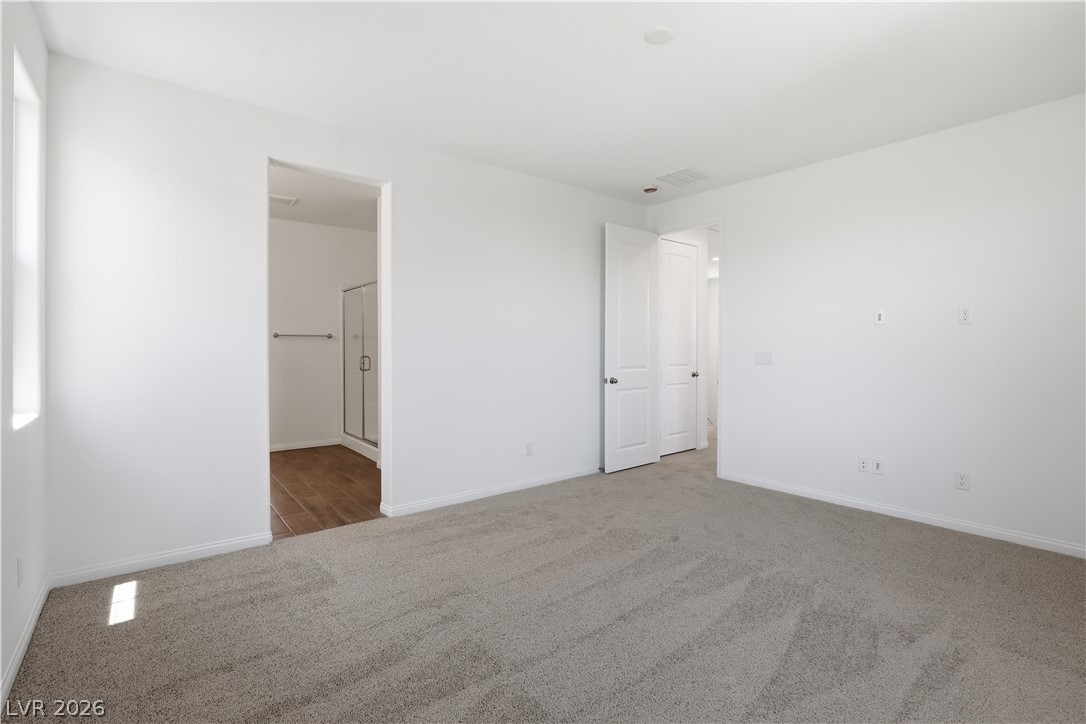
  • Flooring Carpet, Ceramic Tile
  • APPLIANCES Dishwasher, Disposal, Gas Range, Microwave, Tankless Water Heater
  • other interior Features Bathroom on Main Level, Half Bath on Main Level, Programmable Thermostat

Area & Lot

  • Status Sold
  • Date Sold September 25, 2026
  • Living Area2,190 Sq.Ft.
  • Total Area2,190 Sq.Ft.
  • Lot Area3,485 Sq.Ft.
  • MLS® ID2769295
  • TypeResidential
  • YEAR BUILT2026
  • NeighborhoodLegacy
  • Architecture StylesTwo Story
  • Elementary SchoolCox, David M.,Cox, David M.
  • Middle SchoolGreenspun
  • High SchoolSilverado

Exterior

  • STORIES2
  • Garage Space2.0
  • water SourcePublic
  • utilitiesUnderground Utilities
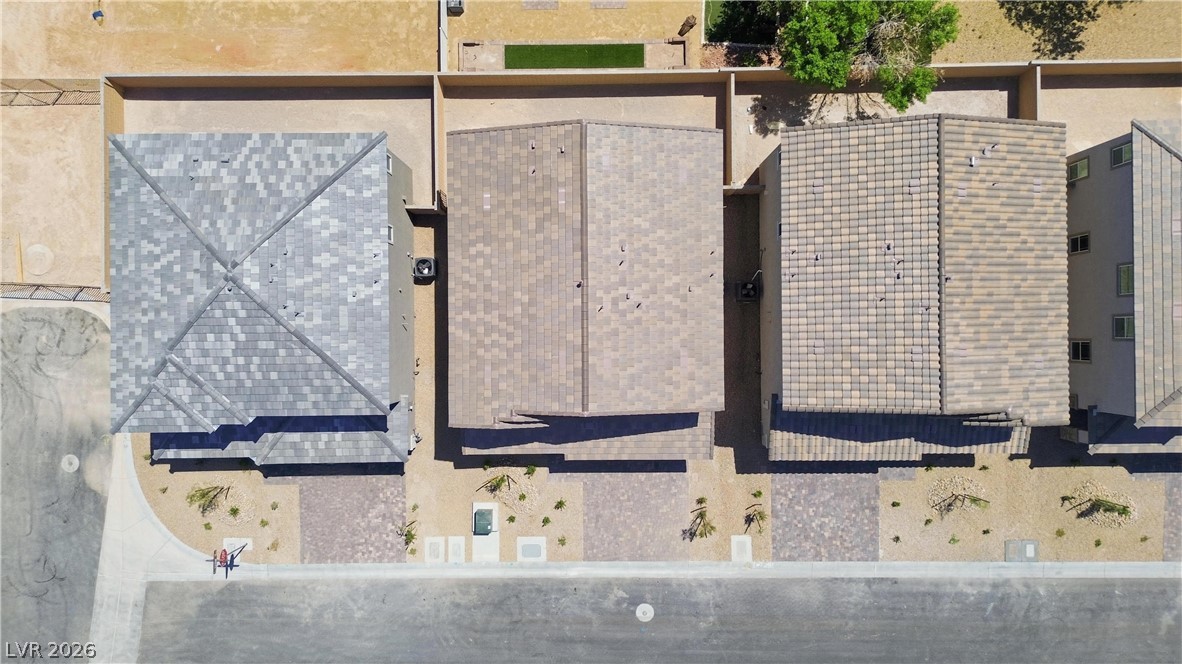
  • roofPitched, Tile
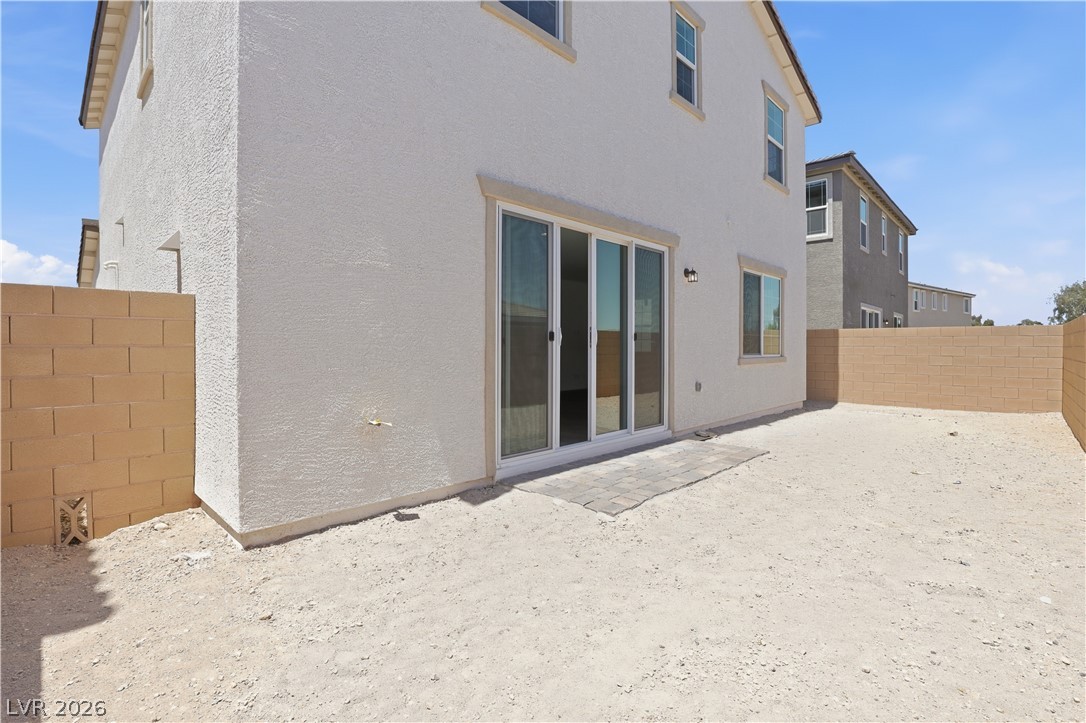
  • lot featuresDesert Landscaping, Landscaped
  • parkingAttached, Finished Garage, Garage, Inside Entrance, Private
  • HEAT TYPECentral, Gas
  • AIR CONDITIONINGCentral Air, Electric
  • sewerPublic Sewer
  • HOA AmenitiesGated
  • security FeaturesGated Community
  • other exterior FeaturesBarbecue, Porch, Private Yard

Financial

  • Sales Price$494,950
  • Real Estate Tax $1,026/yr
  • HOA $73/mo
View Virtual Tour

Legacy

Explore
Image Form

Follow Me on Instagram